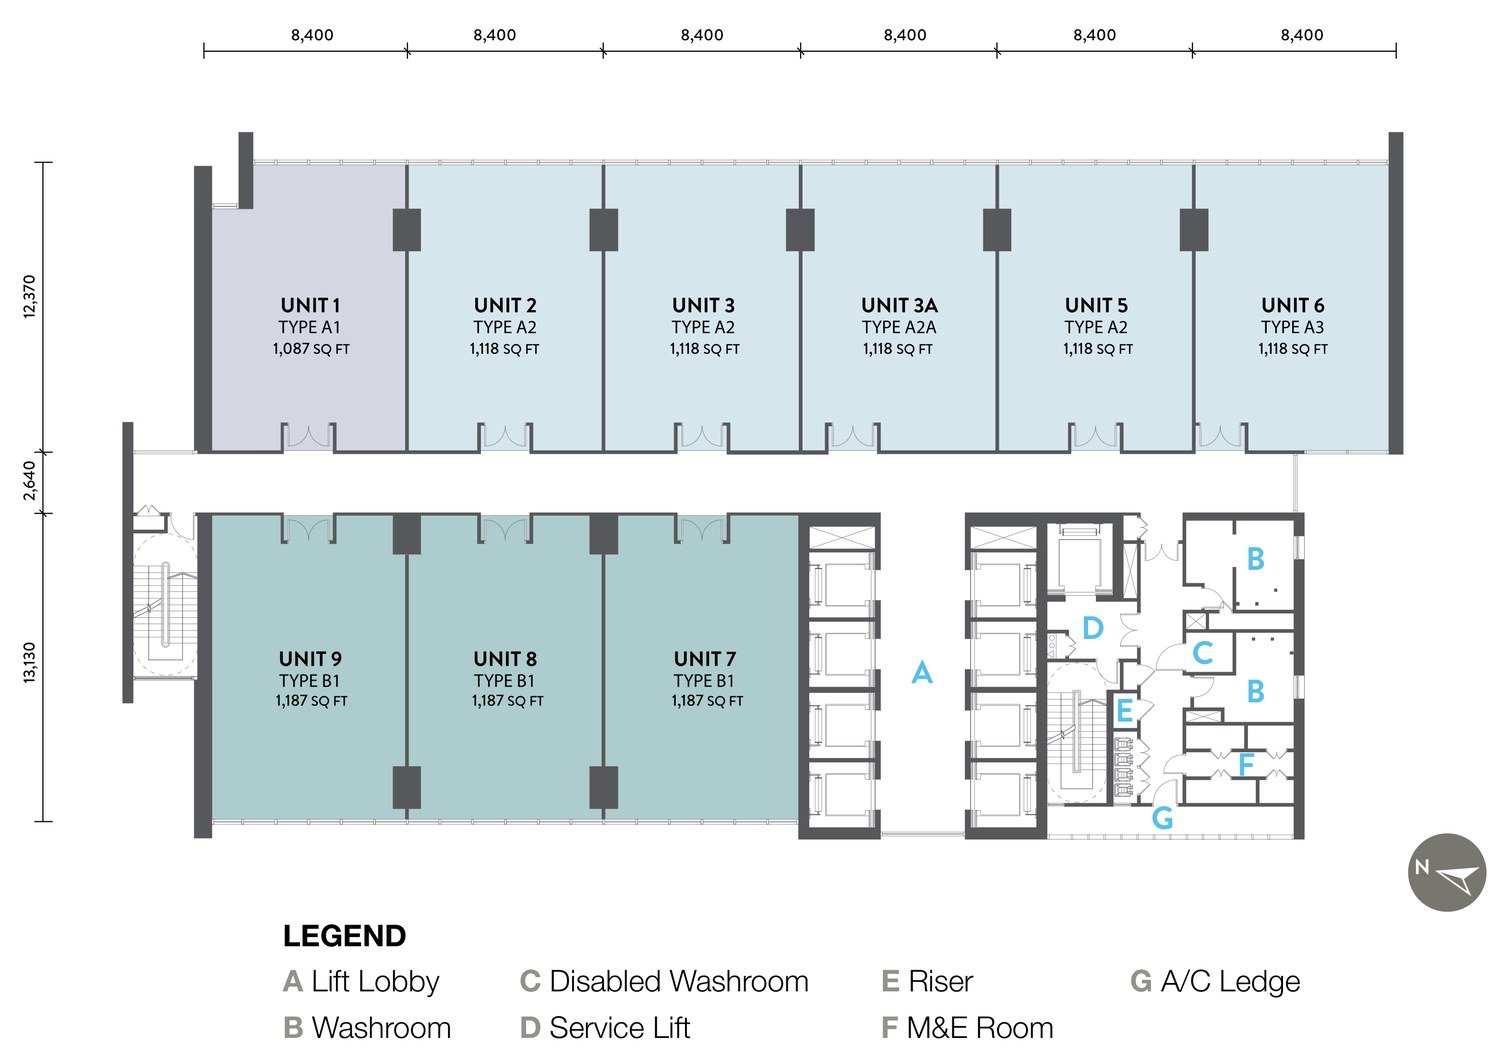
Type A1
1,087sq ft- Unit 1 on a typical floor - bare unit, with the washrooms in the common floor core
Bukit Bintang · Kuala Lumpur
By BBCC Development Sdn Bhd
Nine suites per floor, sized 1,087 to 1,187 square feet, in a tower that is already completed and occupied.
Price list & availability on request
Overview
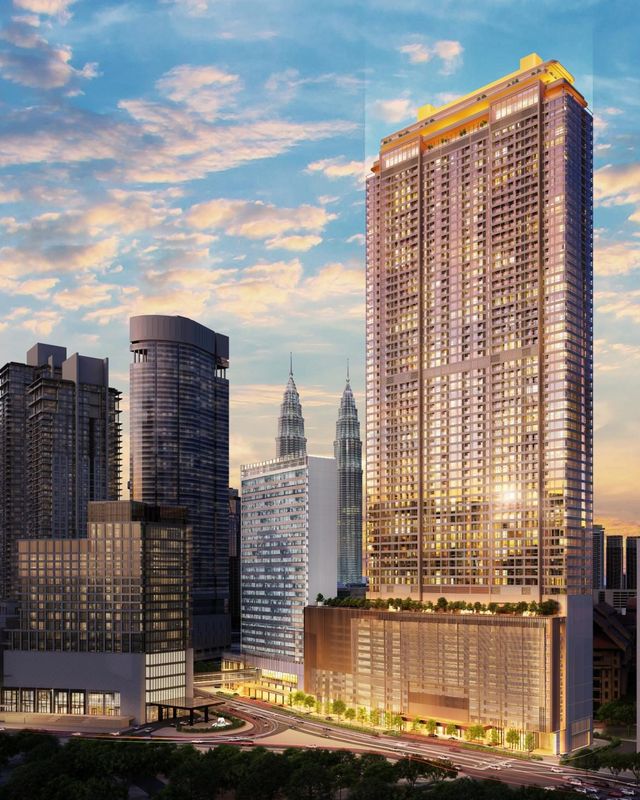
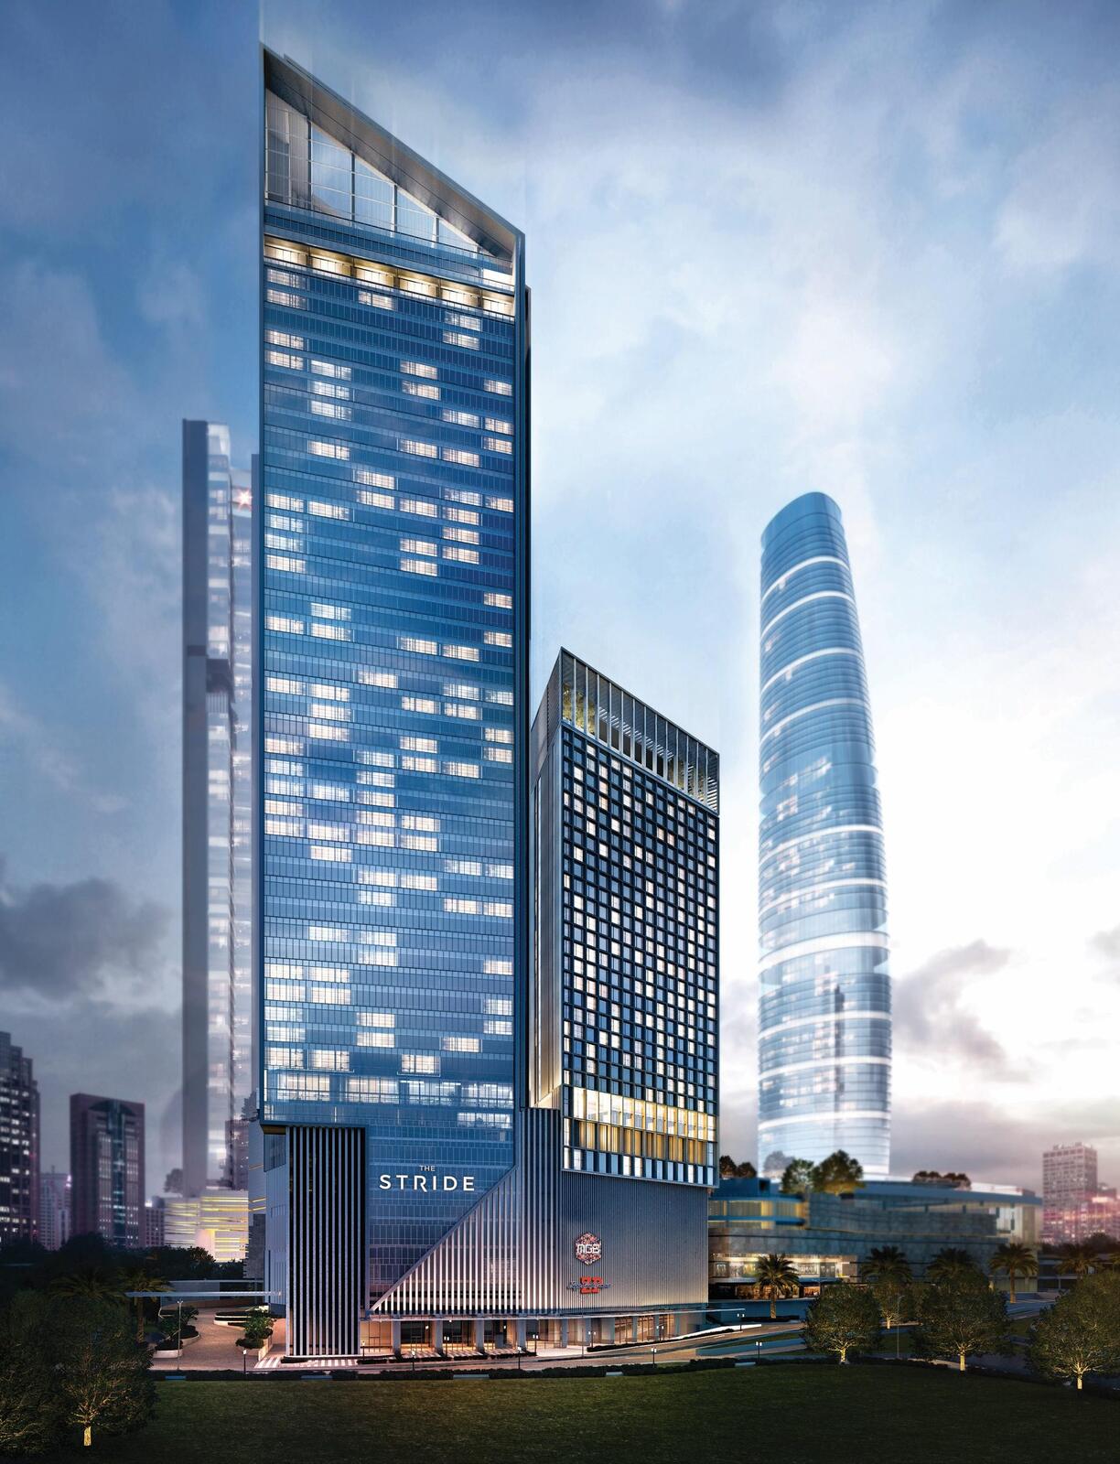
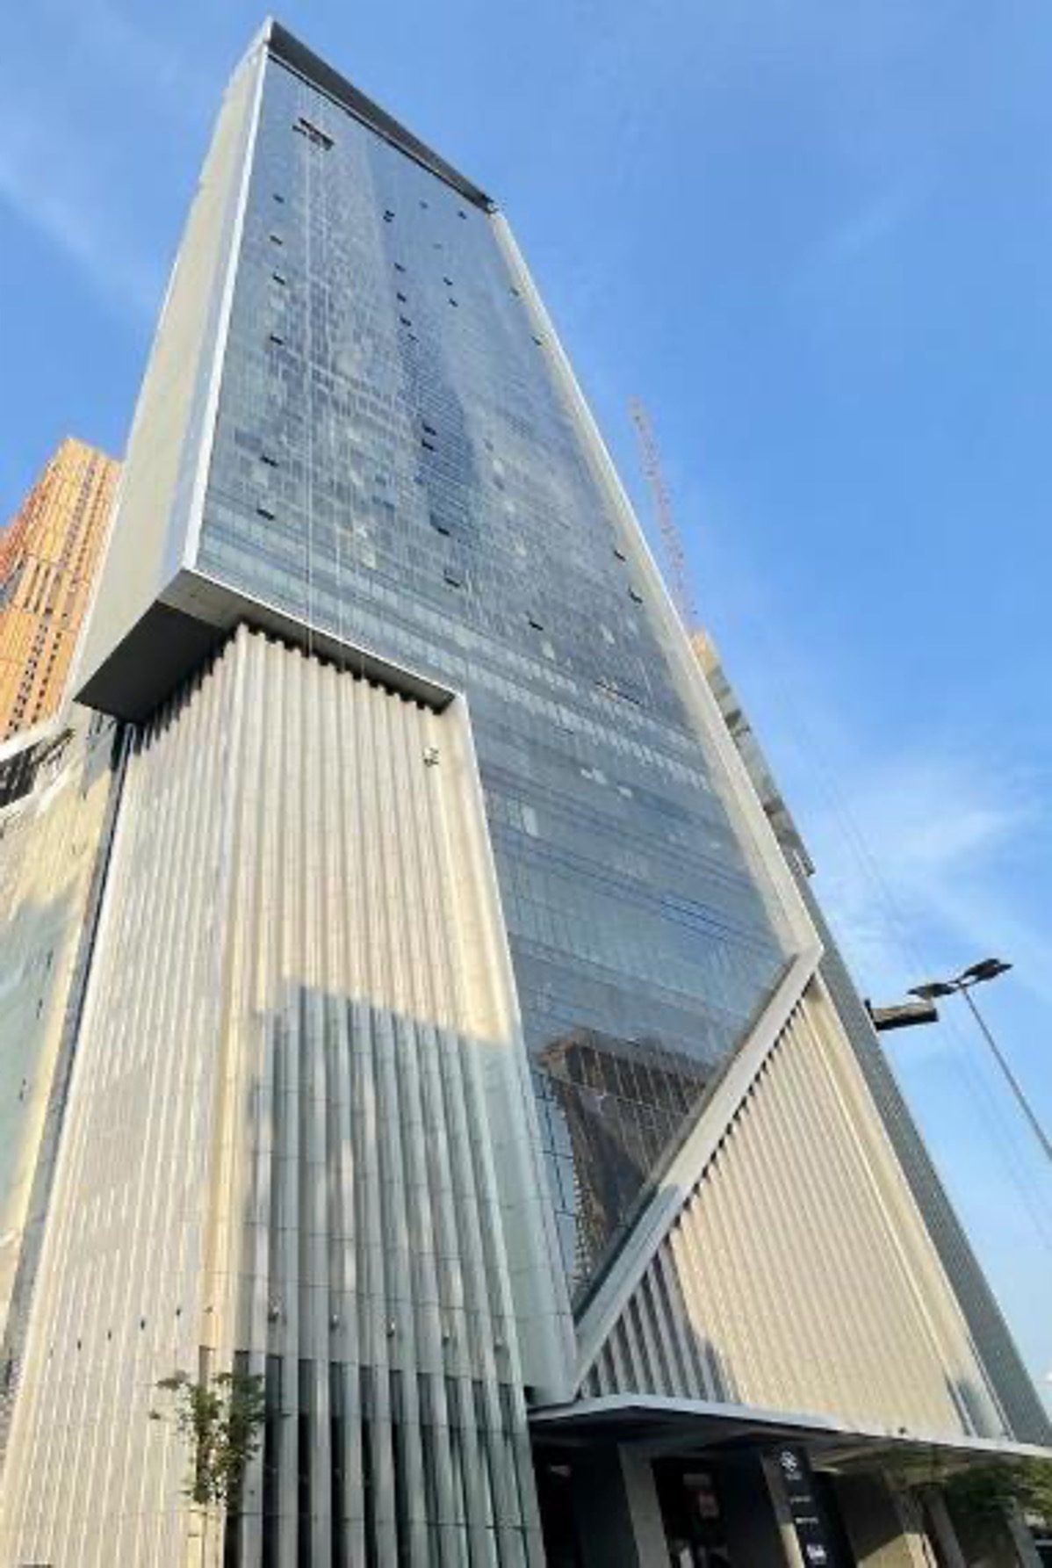
The Stride is the strata office tower in Bukit Bintang City Centre, the 19.4-acre masterplan on the former Pudu Prison site off Jalan Hang Tuah. The tower is 46 levels tall, and the developer calls its asymmetrical trapezoid shape the building's signature. On a typical floor, nine suites in five layout types, from 1,087 sq ft to 1,187 sq ft, surround a central core holding the lift lobby, washrooms, service lift, riser and M and E room, so every suite is handed over as open floor space. Levels 6 and 6-M are reserved for business facilities: a business facilities reception, a business lounge, a conference room, meeting rooms and video conferencing. A professional business facilities manager runs them, and they are kept separate from the common facilities. The tower is already built and occupied, and within the masterplan it sits beside Mitsui Shopping Park LaLaport BBCC, the Hang Tuah transit hub and the entertainment hub.
Unit Layouts
Tap a plan to see it full size.
All plans, layouts and images are artist's impressions for illustration purposes only and are subject to change. Final specifications are as stated in the Sale & Purchase Agreement.
Check PriceeBrochure
We'll send you the The Stride @ Bukit Bintang City Centre eBrochure, together with the layout plans for the units that are still available.
Gallery
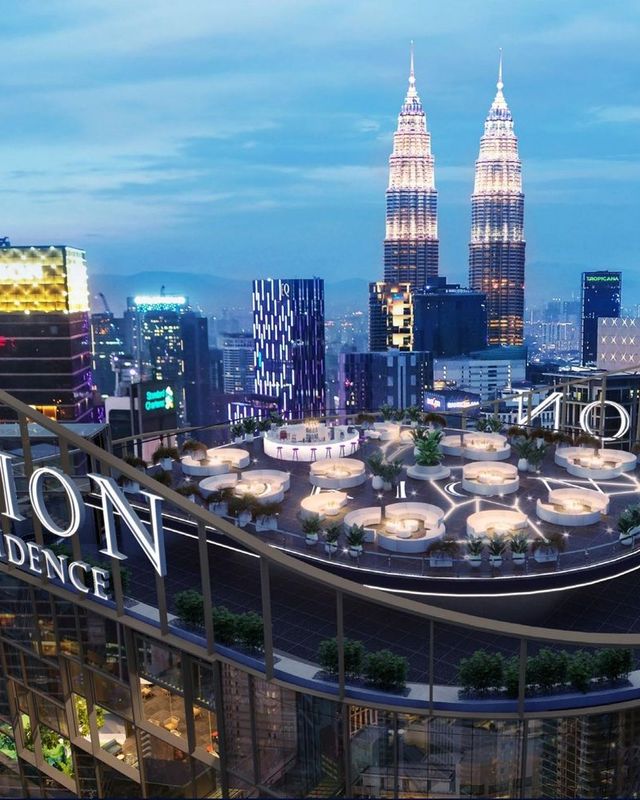
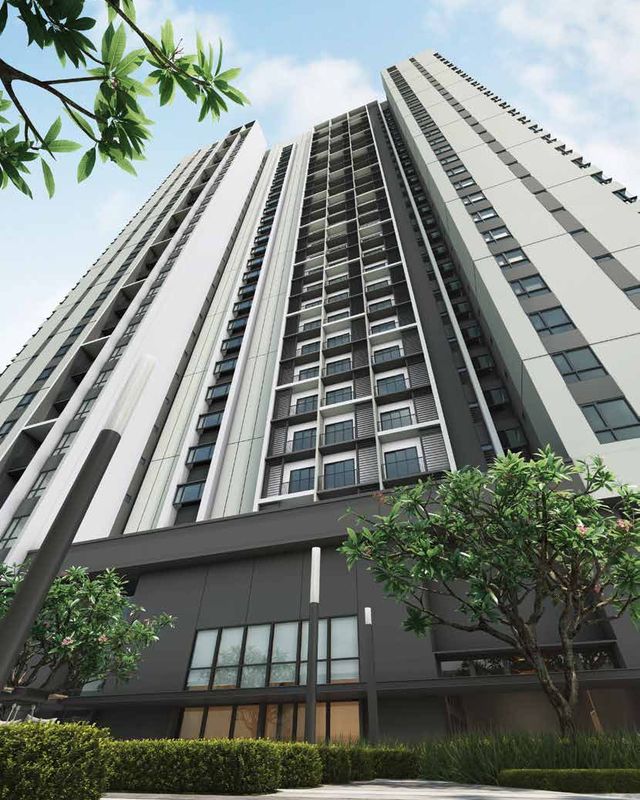
Renders of the façade, arrival spaces and facility decks.
Viewing
Send us a message and we'll arrange a show unit viewing, plus the latest availability.
Location
Bukit Bintang City Centre, off Jalan Hang Tuah, Kuala Lumpur.
FAQ
The Stride @ Bukit Bintang City Centre is developed by BBCC Development Sdn Bhd, a joint venture of UDA Holdings, EcoWorld and the Employees Provident Fund.
Bukit Bintang City Centre, off Jalan Hang Tuah, Kuala Lumpur.
5 layout types from 1,087 – 1,187 sq ft — built-up at 1,087 – 1,187 sq ft.
Leasehold.
The tower is built and occupied. For more details, please contact us below.
276 strata office units.
The office lobby has its own dedicated drop-off. For the car park allocation to a specific suite, please contact us below.
RM0.63 per sq ft, quoted as an estimate.
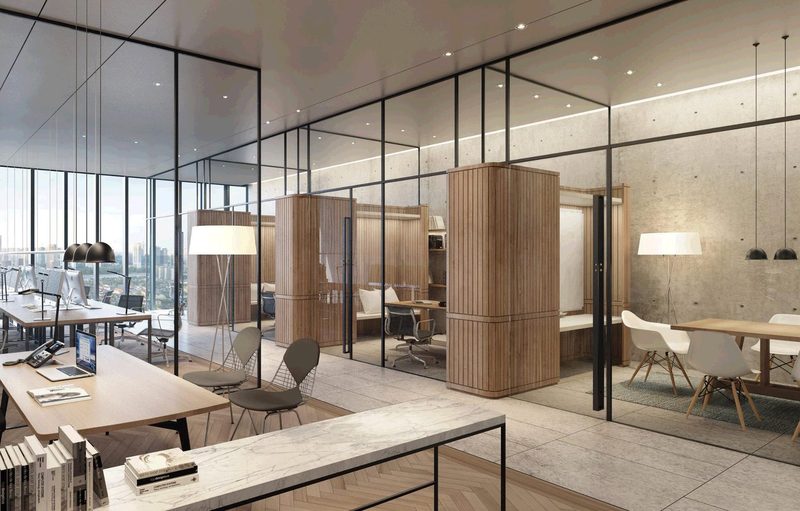
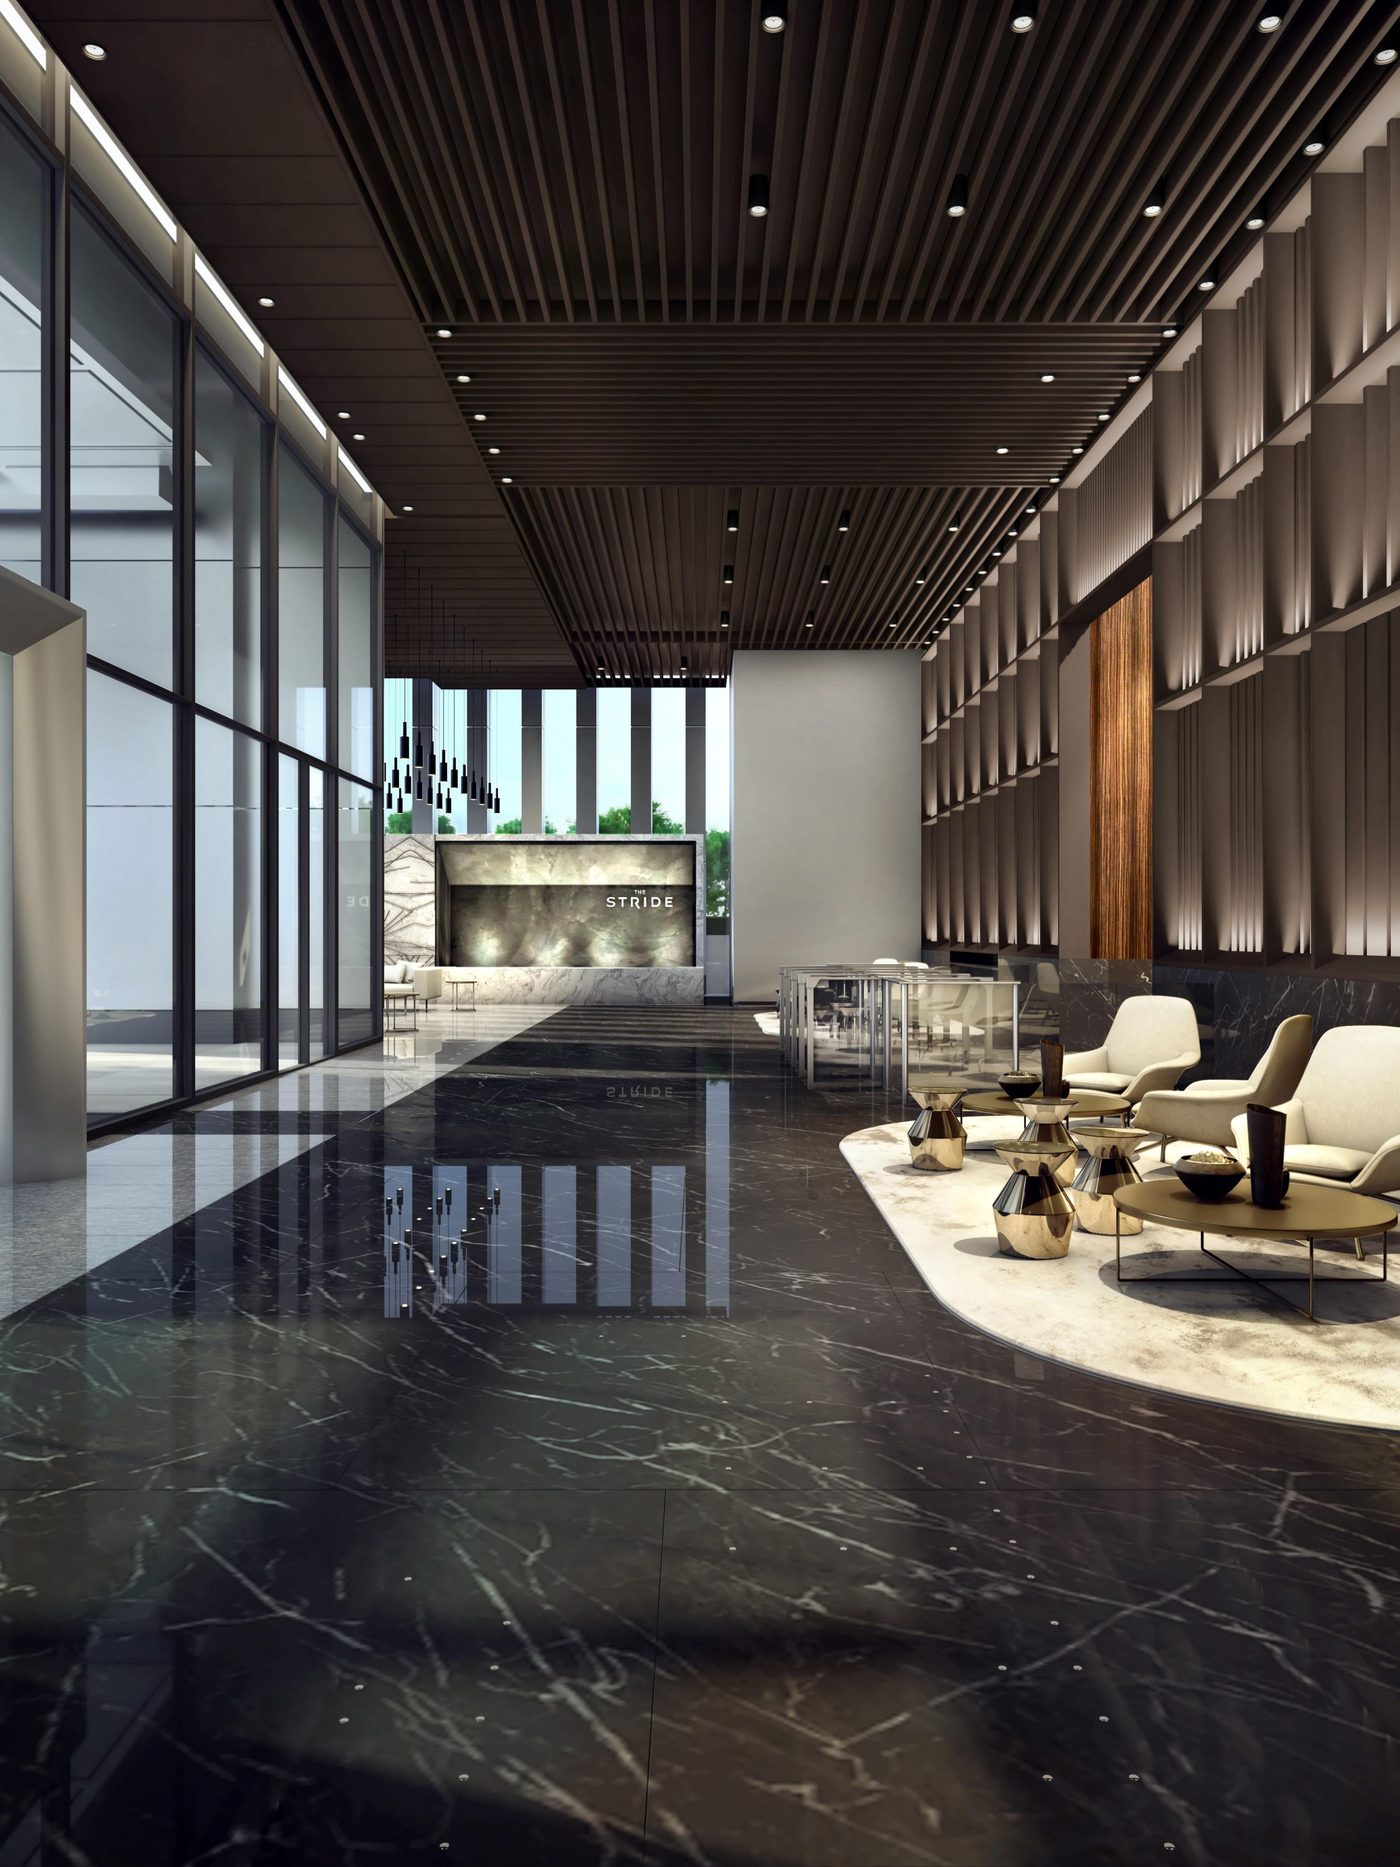
A grand reception lobby with feature walls and a lofty ceiling, a dedicated office drop-off, a lift lobby with a security touch card system and a smart card security system throughout. Business facilities sit on Level 6 and Level 6-M - a business facilities reception, a business lounge, a conference room, meeting rooms and video conferencing facilities - and are run by a professional business facilities manager. The developer notes that the Level 6 and Level 6-M business facilities do not form part of the common facilities, and that their use is subject to that manager's terms.
Prices are not published here. Contact us and we'll send you the latest pricing and available units.
Contact us and we'll make an appointment for you at the sales gallery.
We suggest viewing is by appointment basis only. Contact us and we'll send the sales gallery address, opening hours and directions to ensure we have available slot for you to avoid long waiting time and disappointment.
Sales Gallery
Contact us for the sales gallery address, opening hours and directions, and we'll make sure the right show unit is ready before you arrive.

Contact
Not sure what to choose? Get our help for a FREE analysis today.