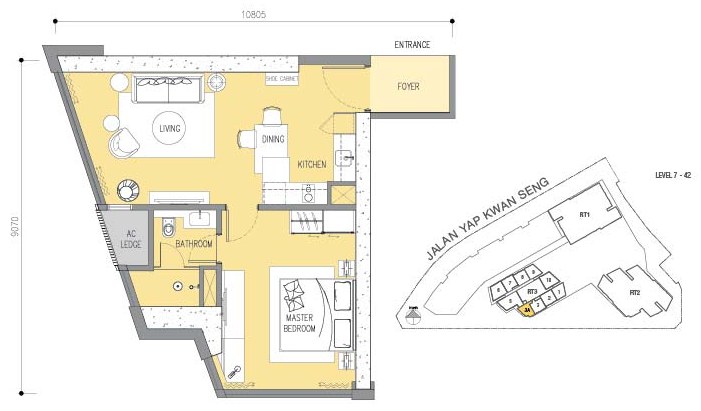
Type A3
679sq ft- 1 Bedroom
- 1 Bathroom
- Levels 7 to 42; of these, 35 to 42 are offered
KLCC · Kuala Lumpur
By Alpine Return Sdn Bhd
Thirteen layouts from one bedroom up to four-plus-one, in the top half of a 58-storey tower 450 m from the Twin Towers.
Price list & availability on request
Overview
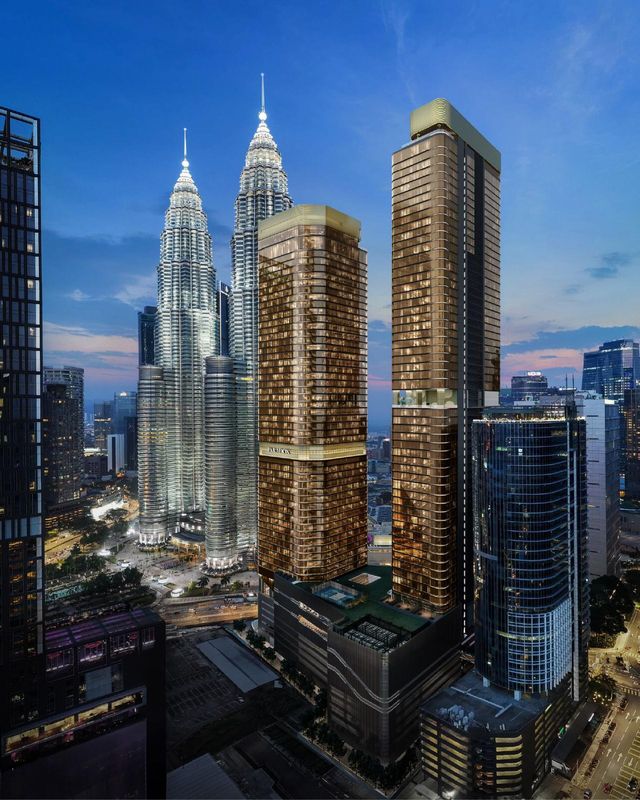
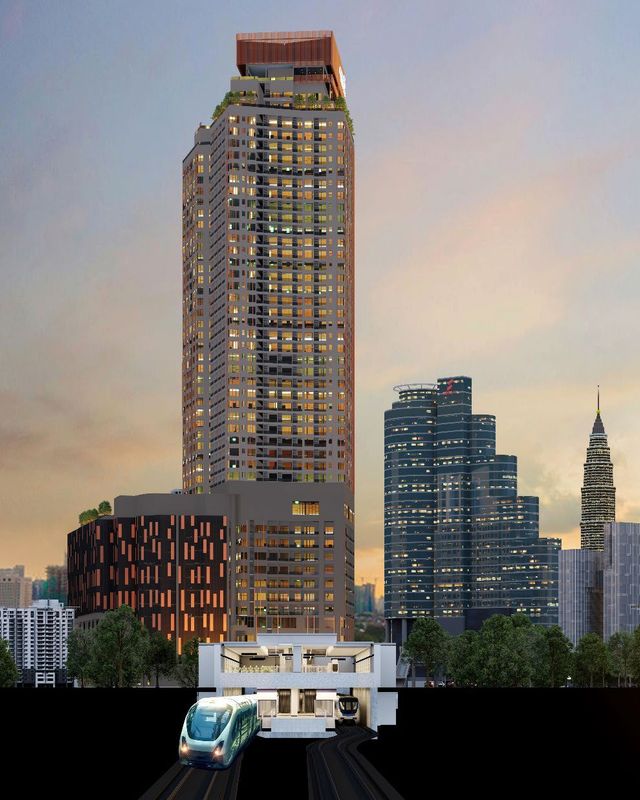
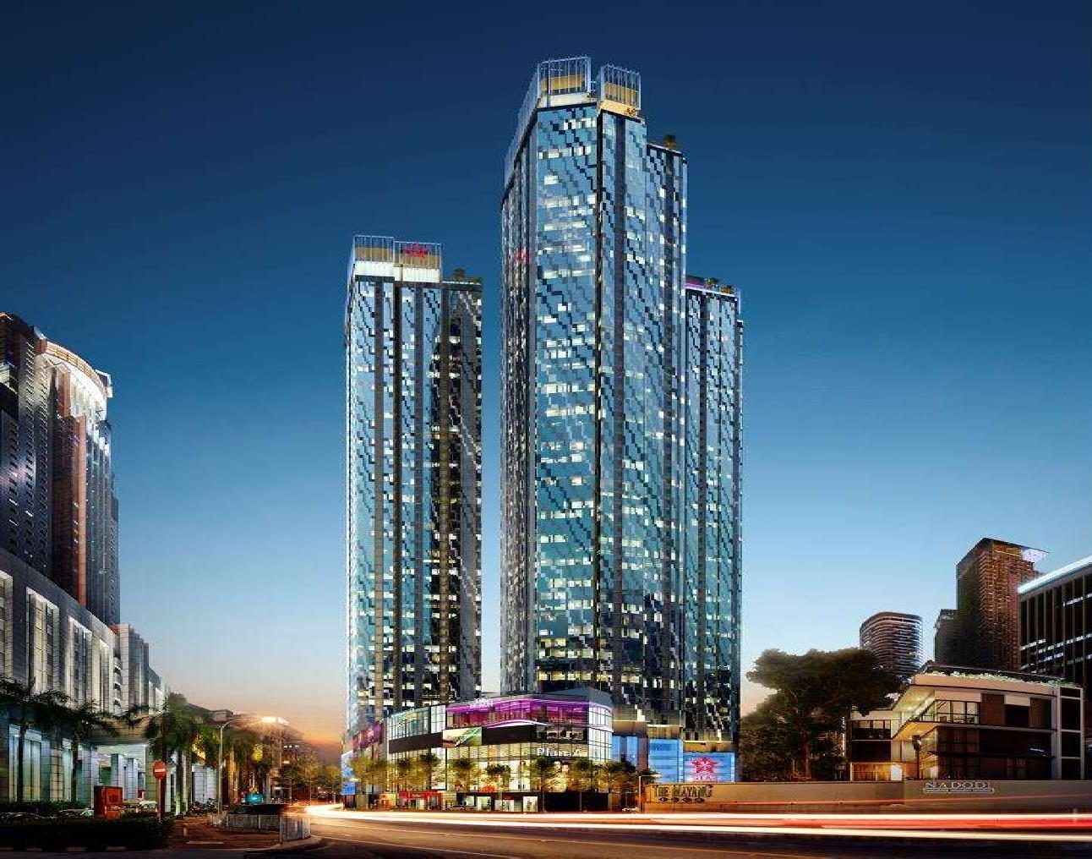
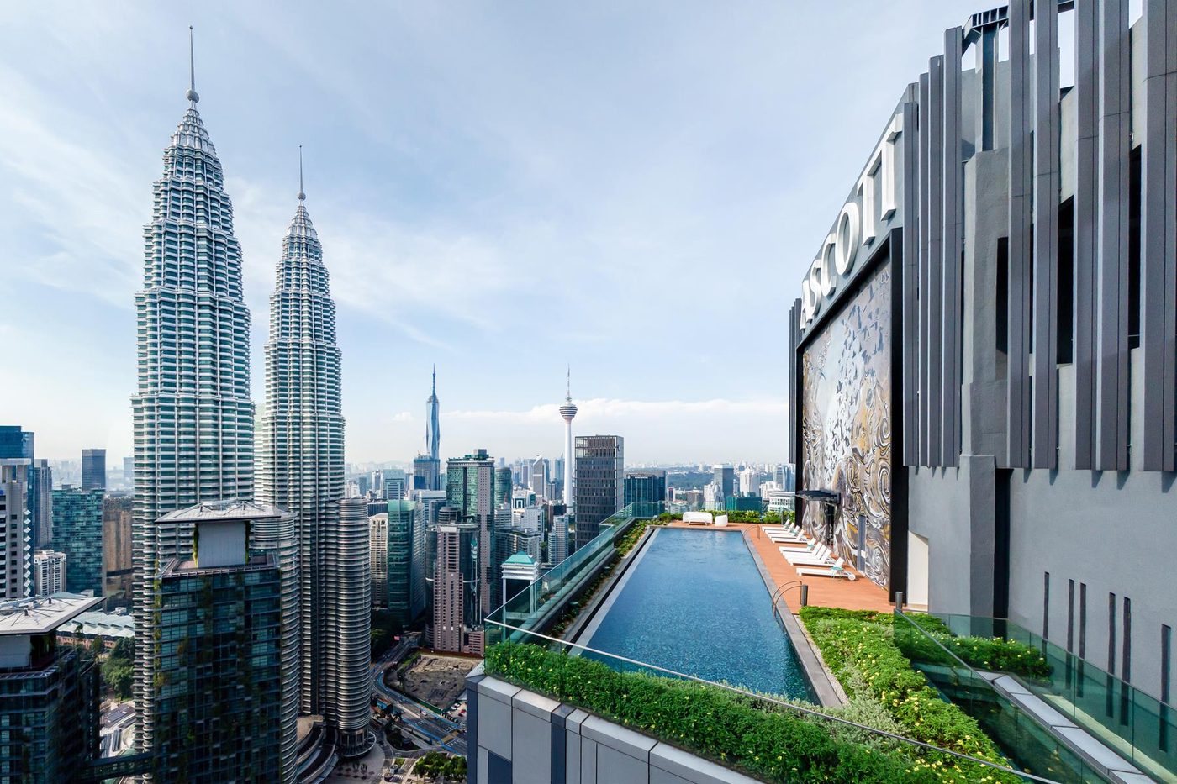
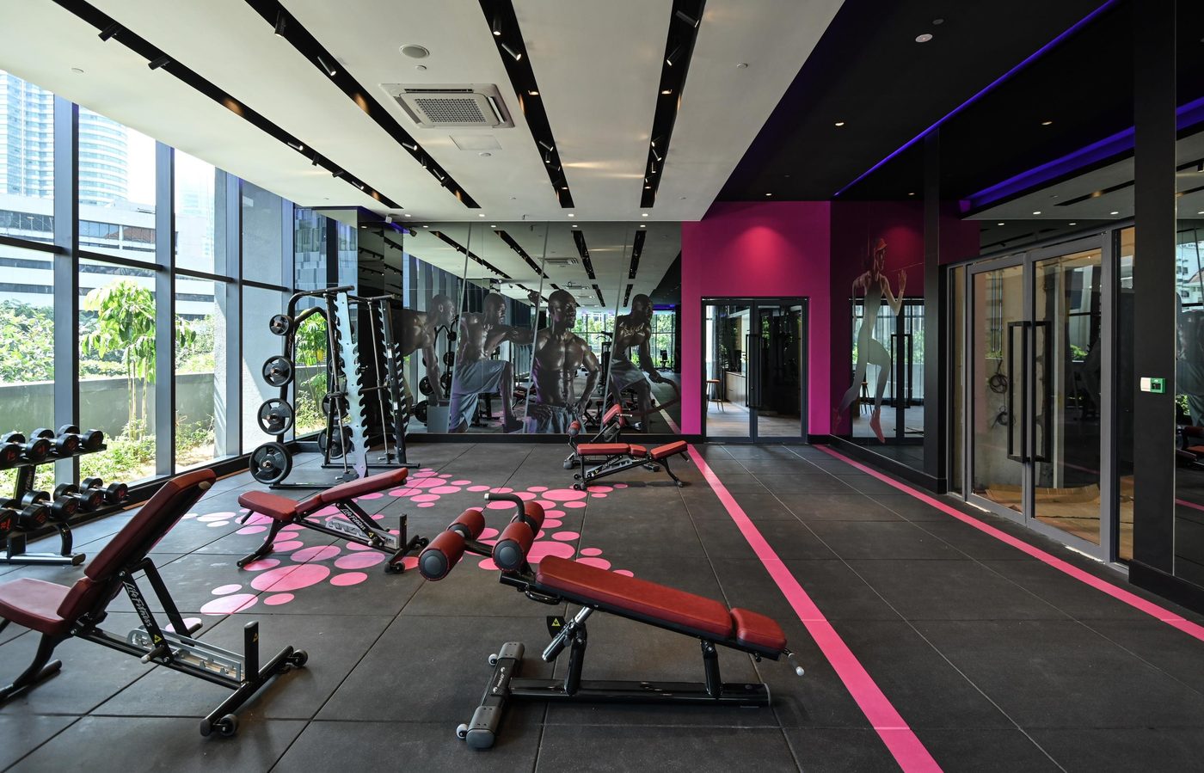
Ascott Star Residence is Tower 3 of the Star Development, a freehold mixed development on four acres in the KLCC district. Samsung C&T built it for Alpine Return Sdn Bhd, a 50:50 joint venture between Symphony Life Berhad and United Malayan Land Berhad. The 58-storey tower holds 471 units, but only the upper half is sold as private homes. Levels 7 to 33A are Ascott Star KLCC, a pool of 272 serviced apartments run by The Ascott Limited, which the developer records as not for sale; Levels 35 to 56 are Ascott Star Residence itself. Its thirteen layouts go from 679 sq ft with one bedroom to 2,972 sq ft with four bedrooms and a maid's room, the largest of them stacked on Levels 53 to 56. Residents share the Level 6 H2O deck with the rest of Star Residences, which has pools, a jacuzzi, a gym, dance and kickboxing rooms, banquet and KTV rooms, a sports lounge and a convenience store. A second deck, O3, adds a lap pool and a sun deck. From the tower it is 450 m to the Petronas Twin Towers, 600 m to Suria KLCC and 650 m to the KLCC LRT terminal station.

Unit Layouts
Tap a plan to see it full size.
All plans, layouts and images are artist's impressions for illustration purposes only and are subject to change. Final specifications are as stated in the Sale & Purchase Agreement.
Check PriceeBrochure
We'll send you the Ascott Star Residence eBrochure, together with the layout plans for the units that are still available.
Gallery
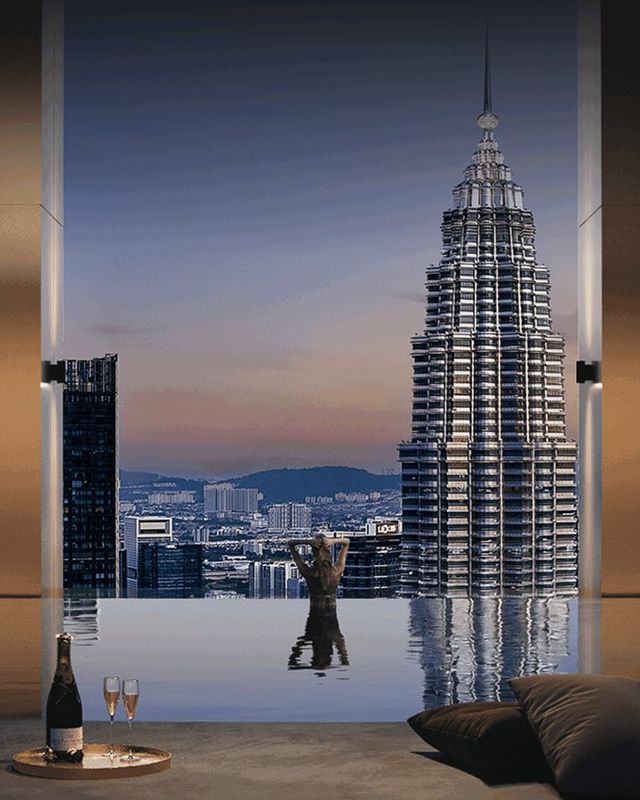
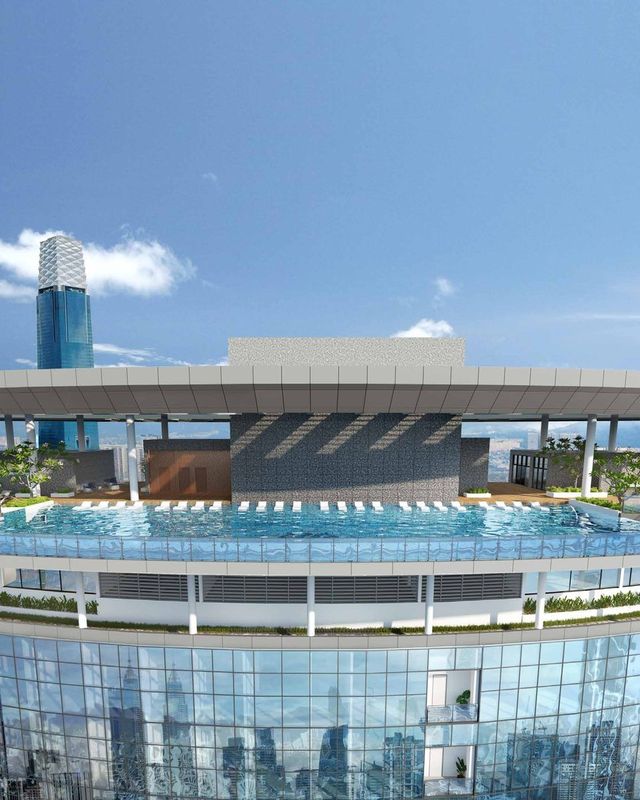
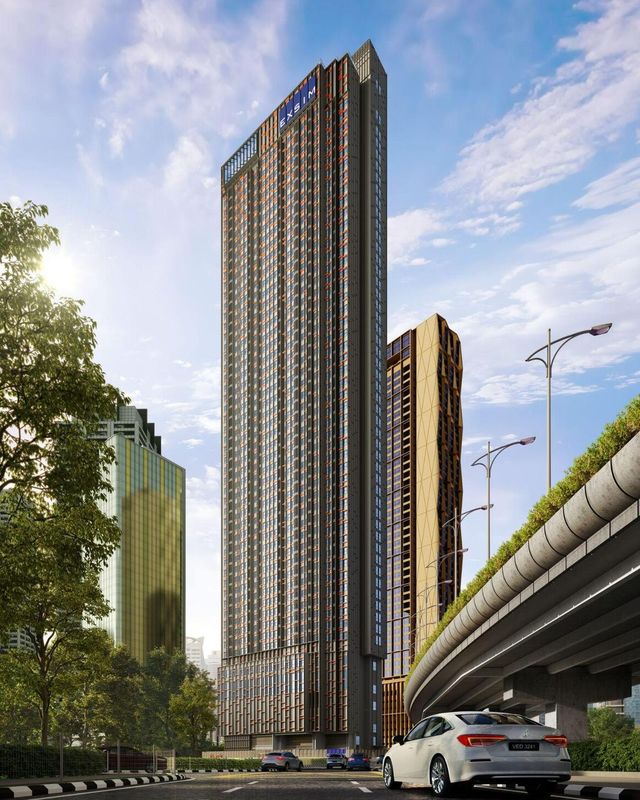
Renders of the façade, arrival spaces and facility decks.
Viewing
Send us a message and we'll arrange a show unit viewing, plus the latest availability.
Location
KLCC, Kuala Lumpur — Tower 3 of the Star Development, next to the Petronas Twin Towers.
FAQ
Ascott Star Residence is developed by Alpine Return Sdn Bhd, a 50:50 joint venture backed by Symphony Life Berhad and United Malayan Land Berhad.
KLCC, Kuala Lumpur — Tower 3 of the Star Development, next to the Petronas Twin Towers.
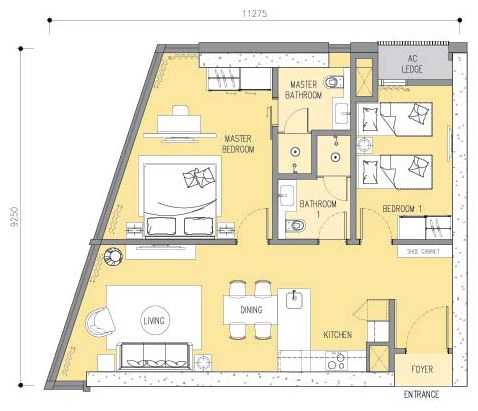
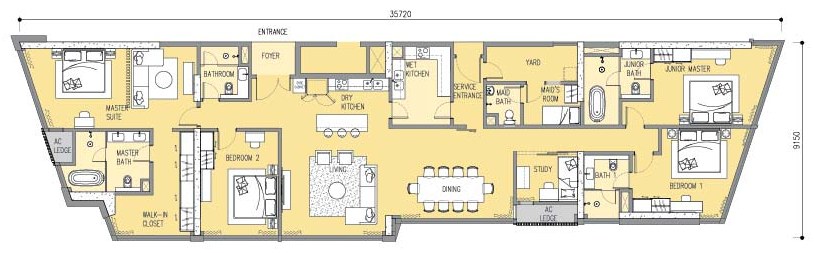
13 layout types from 679 – 2,972 sq ft — 1 bedroom at 679 – 722 sq ft, 1+1 bedrooms at 797 – 851 sq ft, 2 bedrooms at 937 sq ft, 2+1 bedrooms at 1,206 sq ft, 3 bedrooms at 1,335 – 1,400 sq ft, 3+1 bedrooms at 1,809 – 2,089 sq ft, 4+1 bedrooms at 2,972 sq ft.
Freehold, on a commercial title.
Q3 2021. For more details, please contact us below.
Tower 3 holds 471 units.
2,052 bays across four basement levels and five podium levels. One bay for a one- or two-bedroom home; one bay plus a tandem bay for three bedrooms and above.
RM0.65 per square foot per month, including the sinking fund.
The H2O deck on Level 6 carries an outdoor playground, reading room, child play area, chill-out area, gym, dance and yoga room, kickboxing room, reflective pool, kids' pool, main pool, link bridge, jacuzzi, pool deck, floating cabana, rock garden, koi pond, pre-function space, sports lounge, five KTV rooms, an outdoor pavilion and BBQ lounge, hammock garden, banquet room, hydrotherapy shower, suraus, laundromat, convenience store, management office, meeting room and changing rooms. A second deck, O3, adds a sun deck, lap pool, pool deck and changing rooms, and a sky deck sits at Level 57. Five passenger lifts and one fire lift serve each floor, with multi-tier security.
Prices are not published here. Contact us and we'll send you the latest pricing and available units.
Contact us and we'll make an appointment for you at the sales gallery.
We suggest viewing is by appointment basis only. Contact us and we'll send the sales gallery address, opening hours and directions to ensure we have available slot for you to avoid long waiting time and disappointment.
Sales Gallery
Contact us for the sales gallery address, opening hours and directions, and we'll make sure the right show unit is ready before you arrive.

Contact
Not sure what to choose? Get our help for a FREE analysis today.