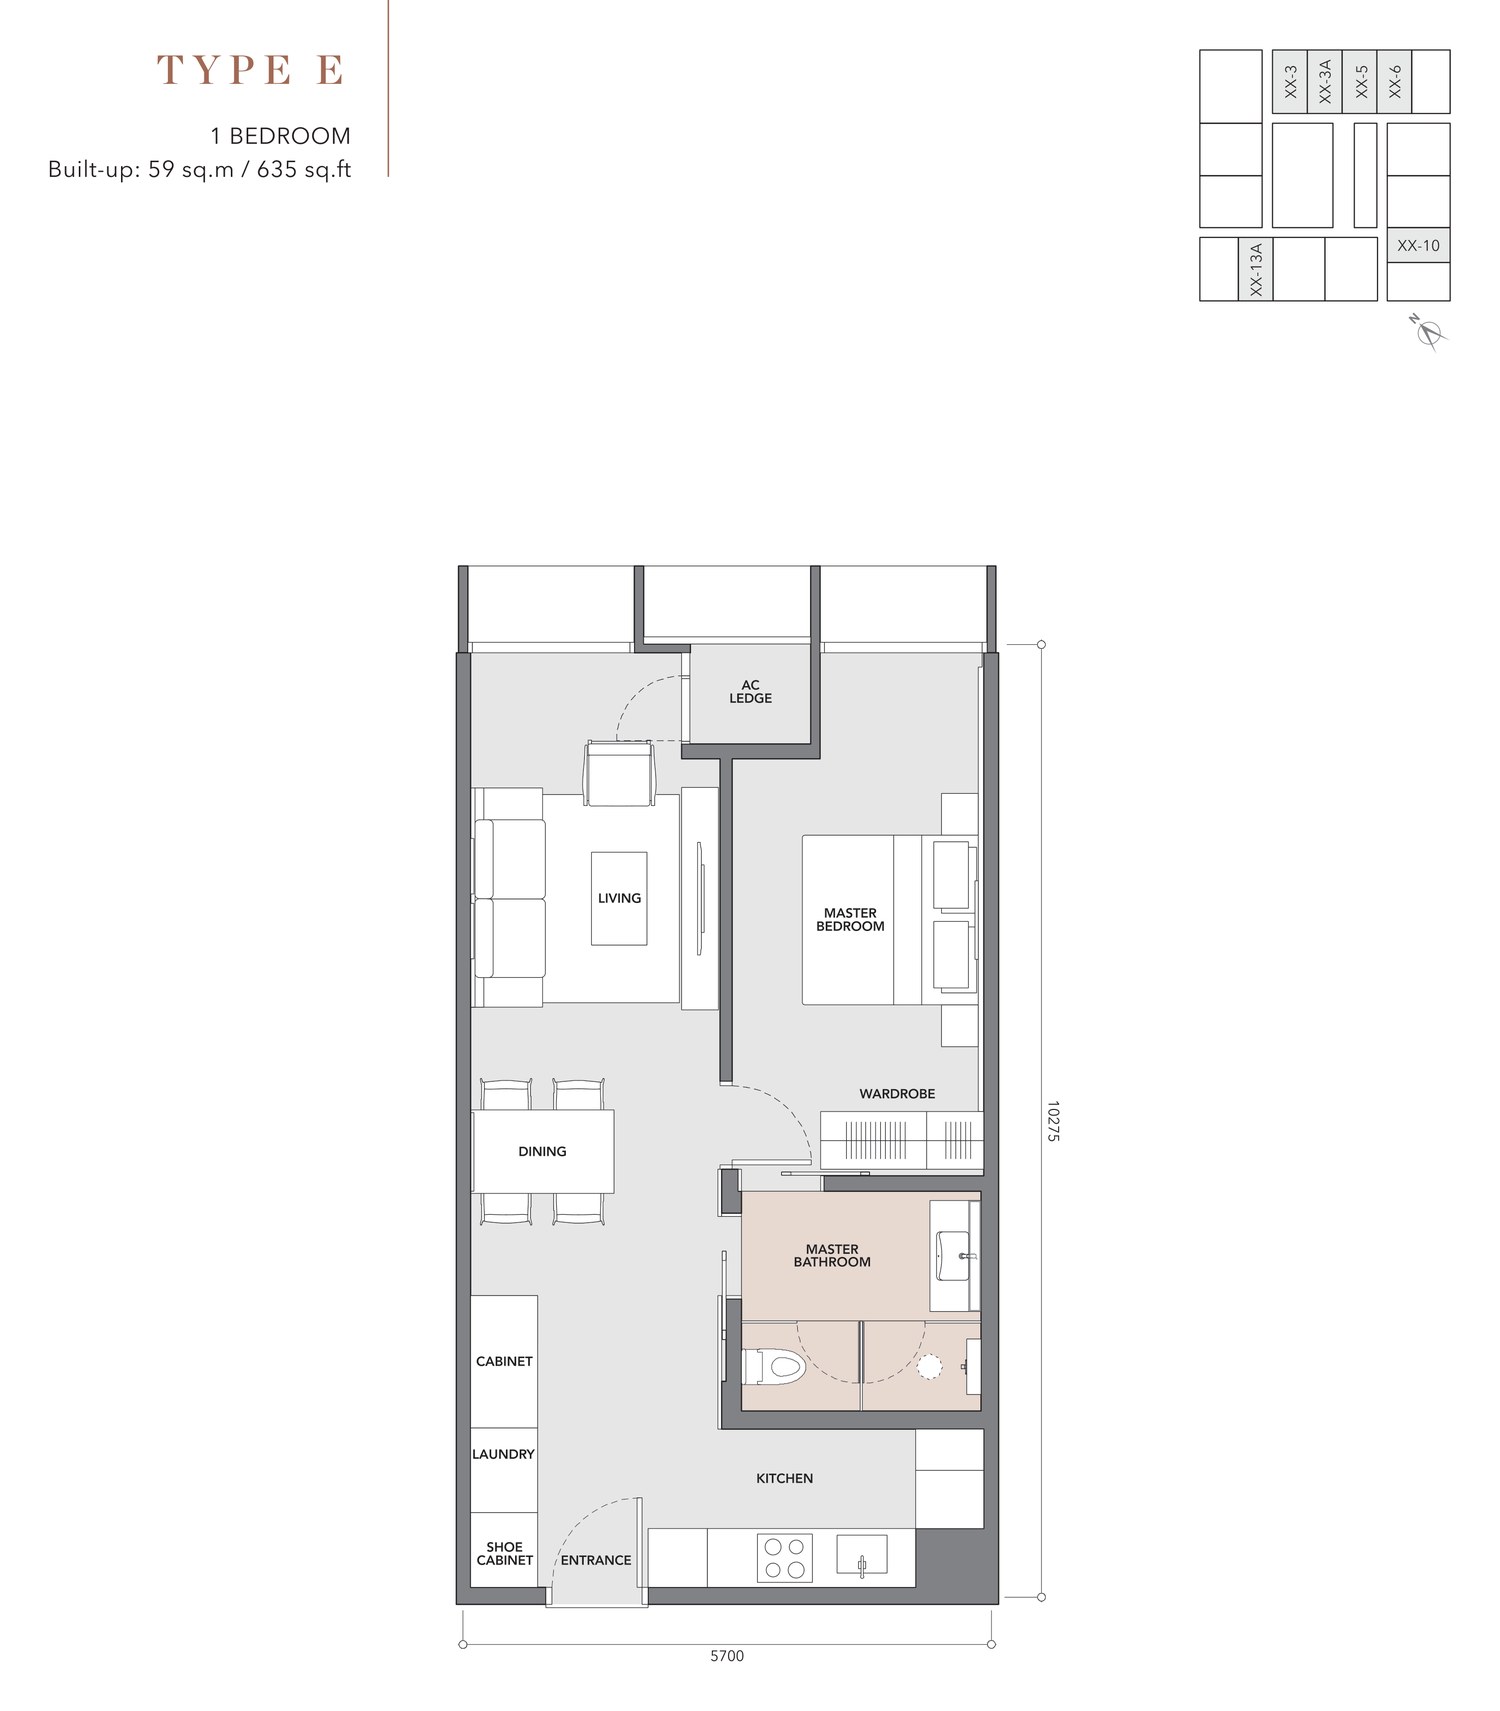
Type E
635sq ft- 1 Bedroom
- 1 Bathroom
- Master bathroom · wardrobe · laundry · A/C ledge
KLCC · Kuala Lumpur
By Eastern & Oriental Berhad
Suites with one to two bedrooms, from 635 sq ft to 1,335 sq ft, on a 1.44-acre city plot.
Price list & availability on request
Overview
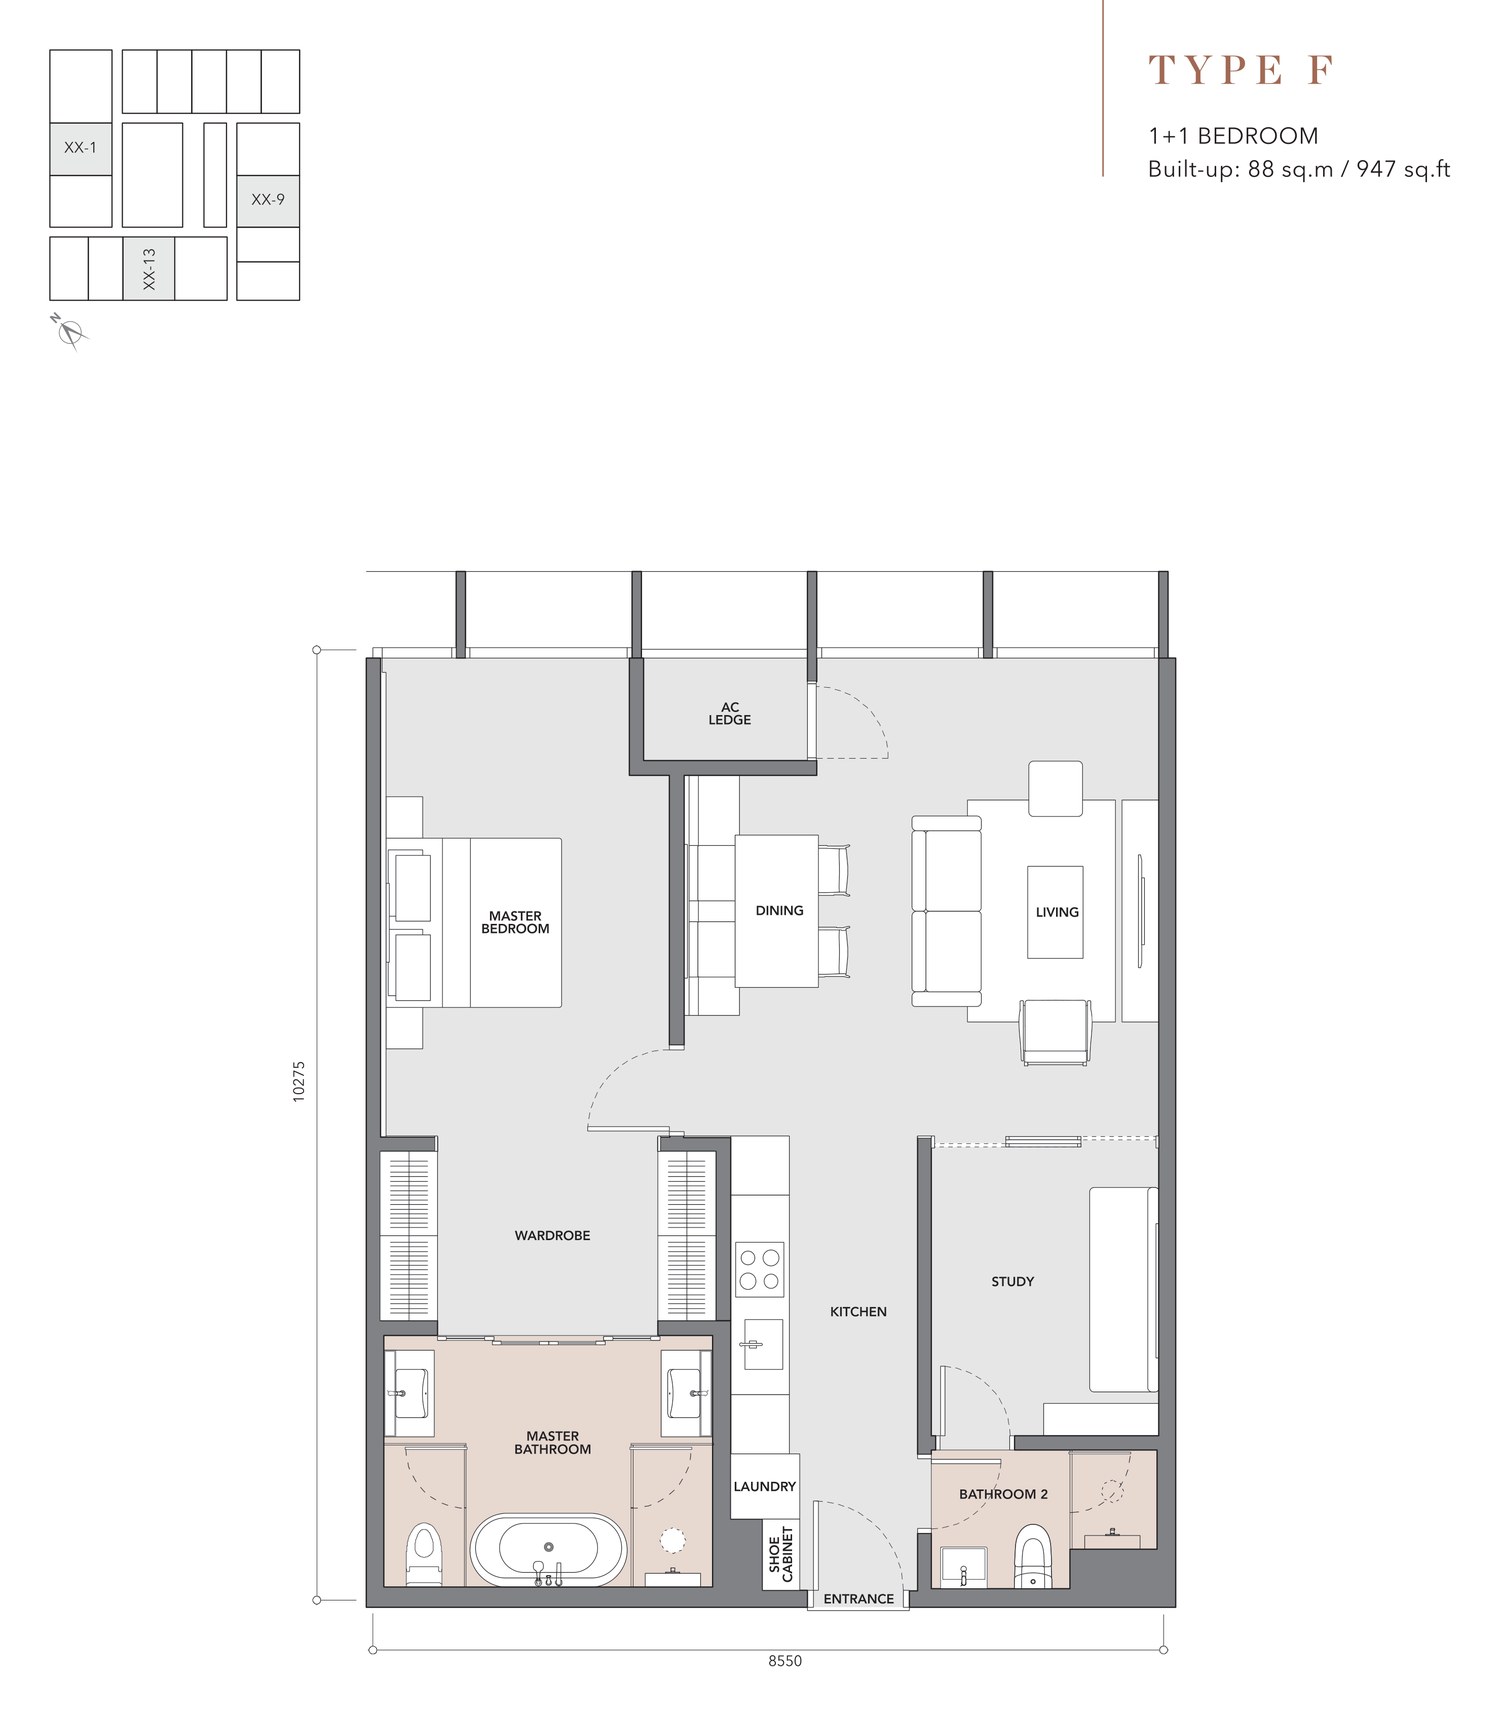
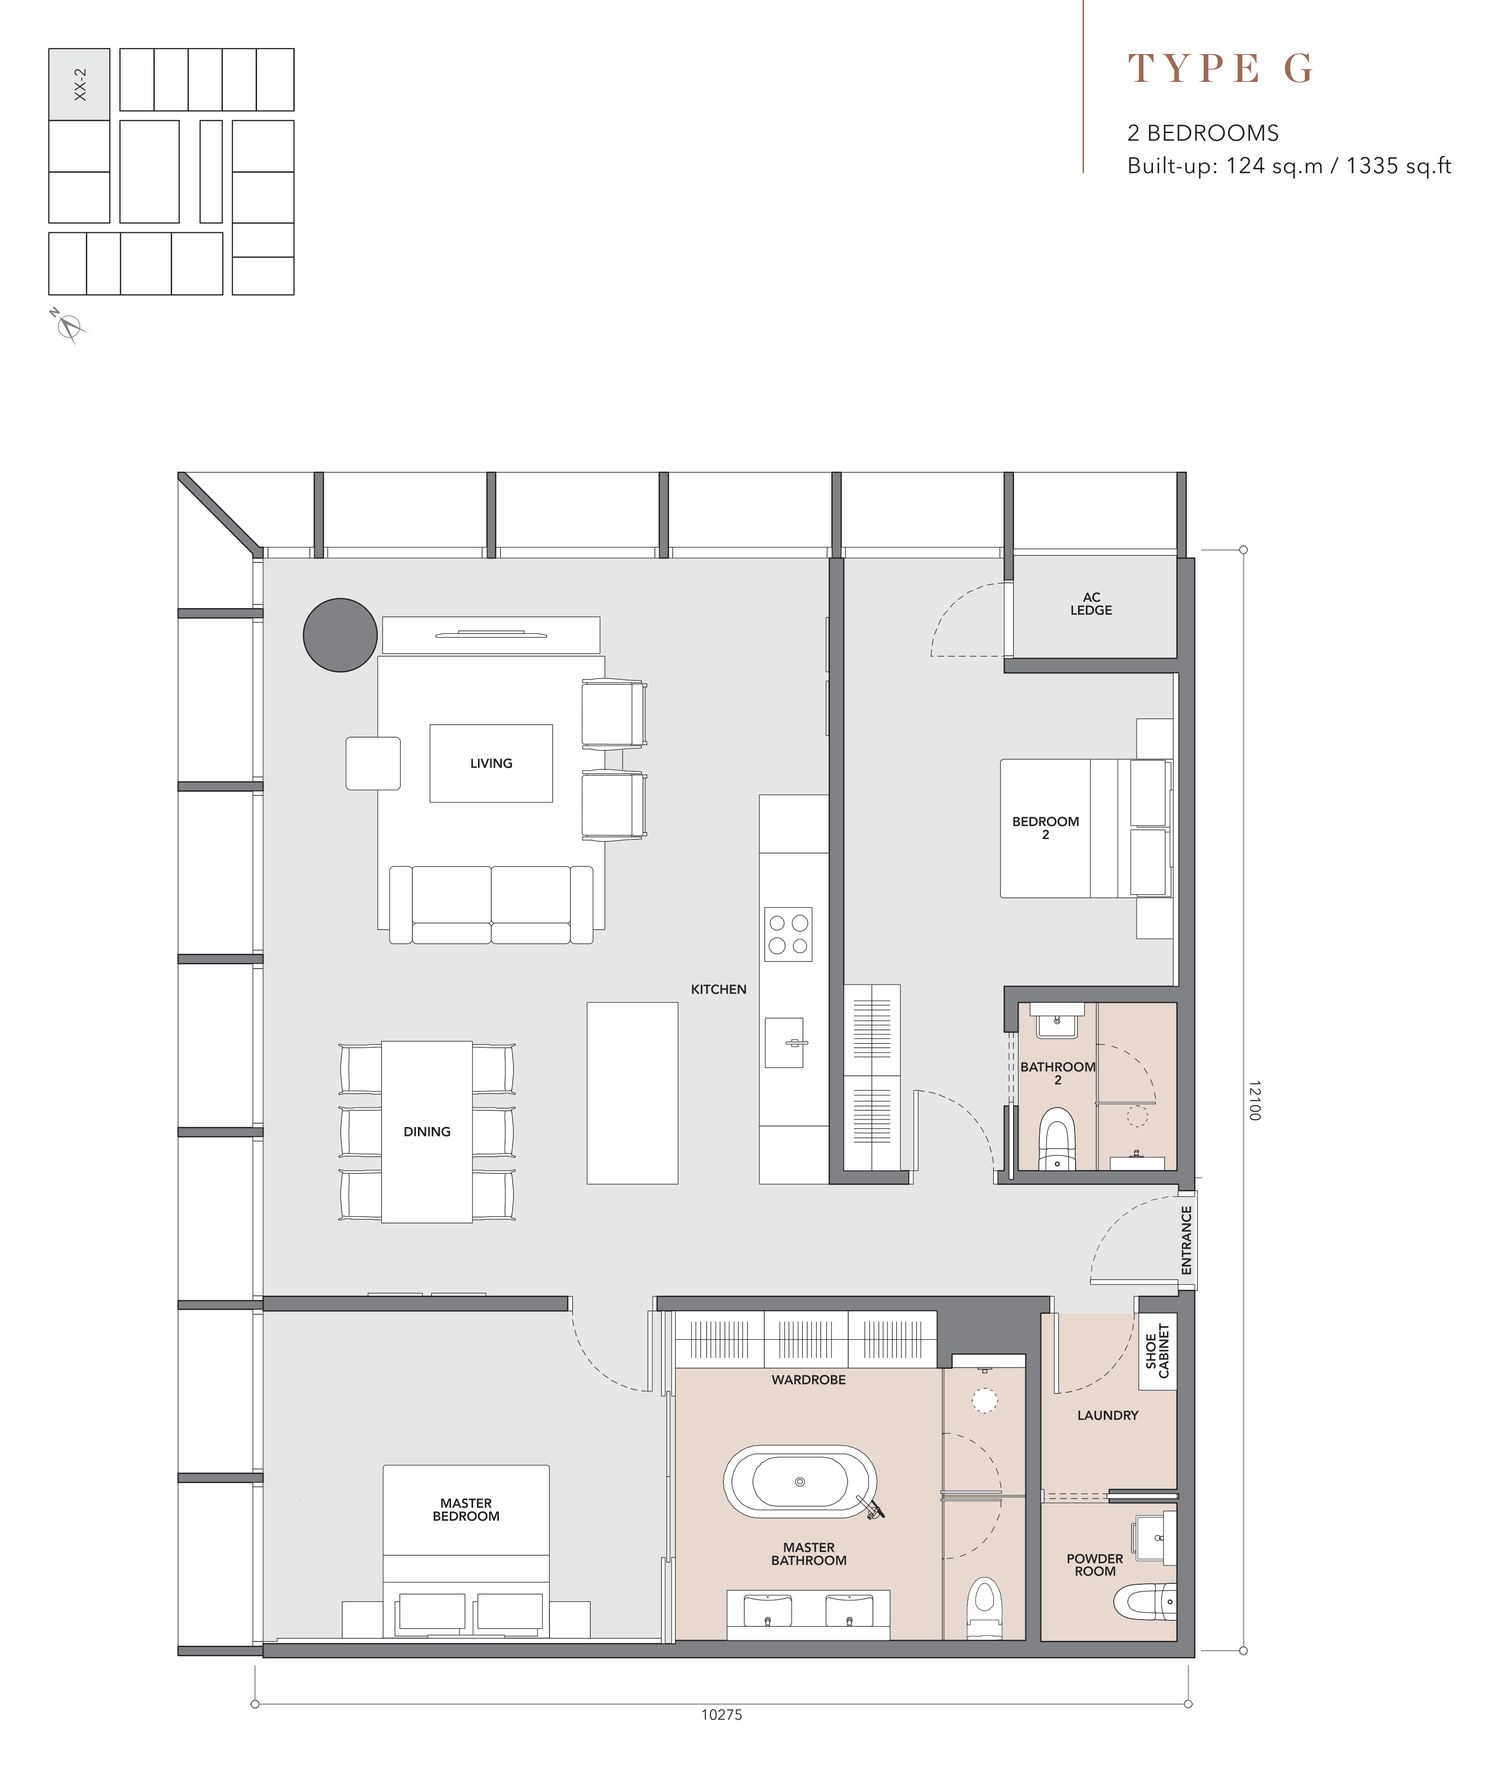
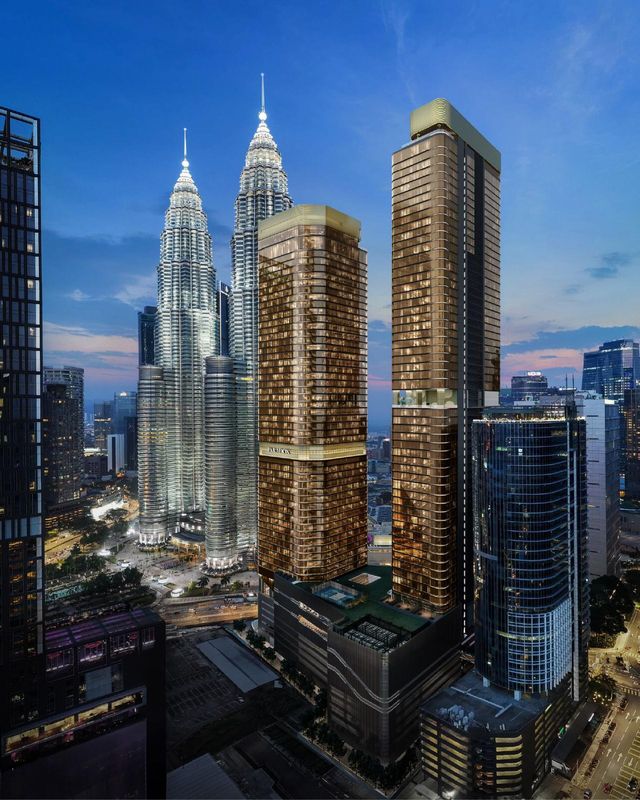
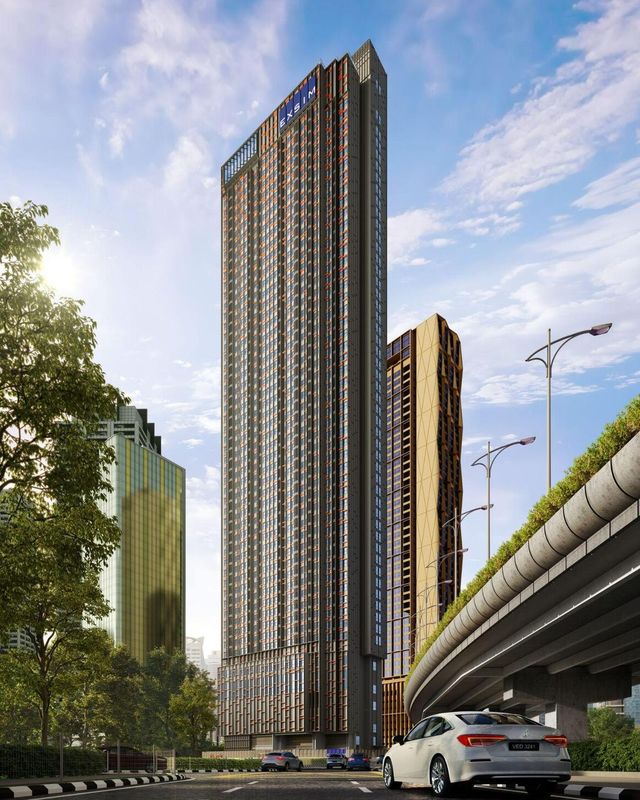
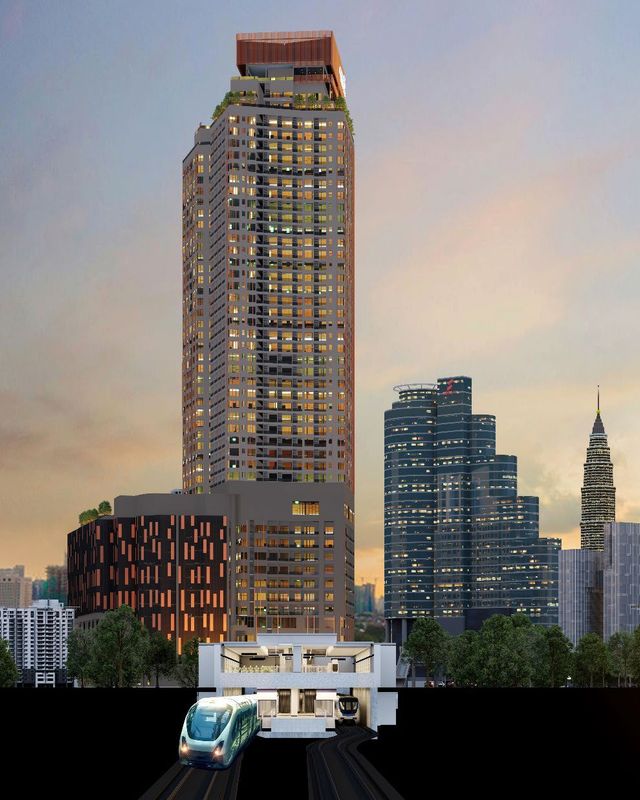
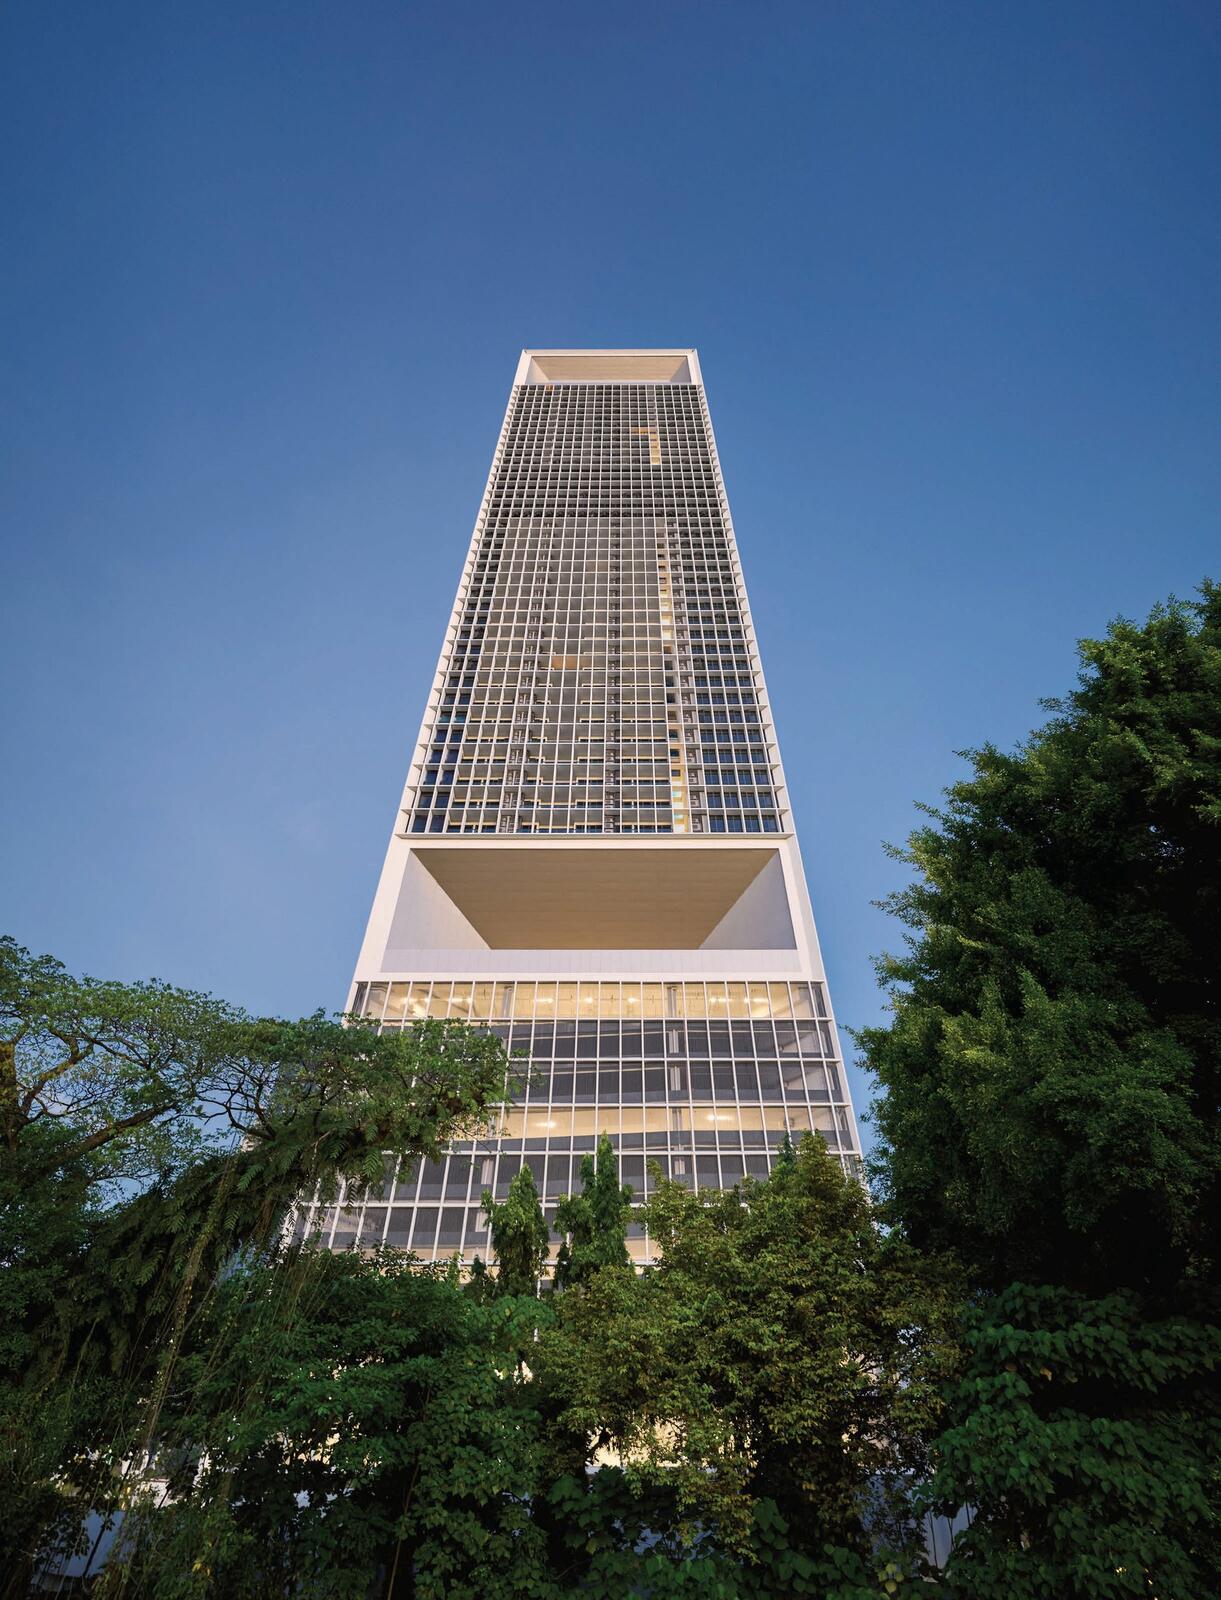
The Conlay is one 51-storey serviced-residence tower on a 1.44-acre freehold site on Jalan Conlay, within Kuala Lumpur's golden triangle. Its 491 units are released in two phases from the same building: Phase 1 on levels 12 to 34, with 14 units per floor and five lifts, and Phase 2, sold as Conlay Signature Suites, on levels 37 to 48, with 16 units per floor and six lifts. The Signature Suites plans go from 635 sq ft one-bedroom units to a 1,335 sq ft two-bedroom, and the 1+1 layouts put the study behind the kitchen. The E&O Group and Mitsui Fudosan developed it together, and the late Kerry Hill designed the architecture. Facilities are on three separate levels: 11, 36, and a sky dining floor on level 50. The building holds provisional GreenRE Gold certification in the residential category. MRT Conlay station on the Putrajaya Line is right beside the site, one stop from the Tun Razak Exchange interchange.
Unit Layouts
Tap a plan to see it full size.
All plans, layouts and images are artist's impressions for illustration purposes only and are subject to change. Final specifications are as stated in the Sale & Purchase Agreement.
Check PriceeBrochure
We'll send you the The Conlay Signature Suites eBrochure, together with the layout plans for the units that are still available.
Gallery
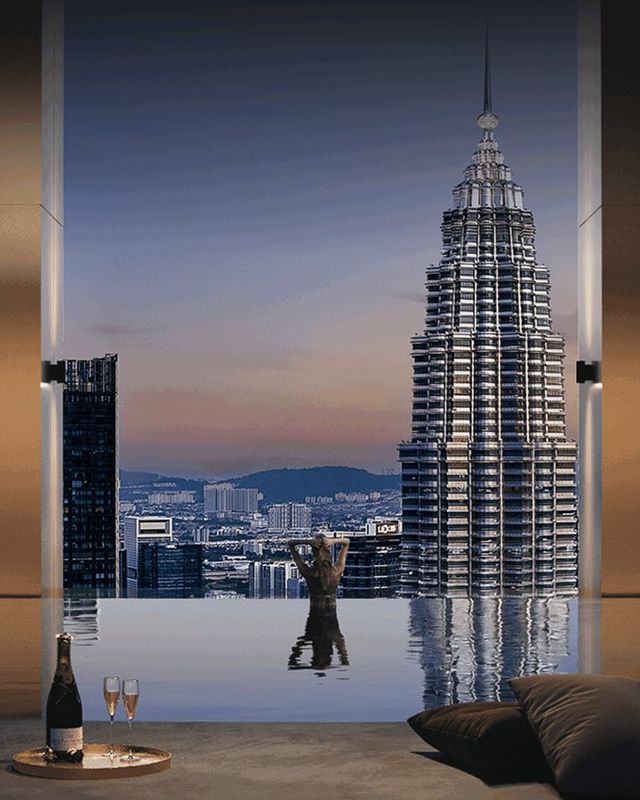
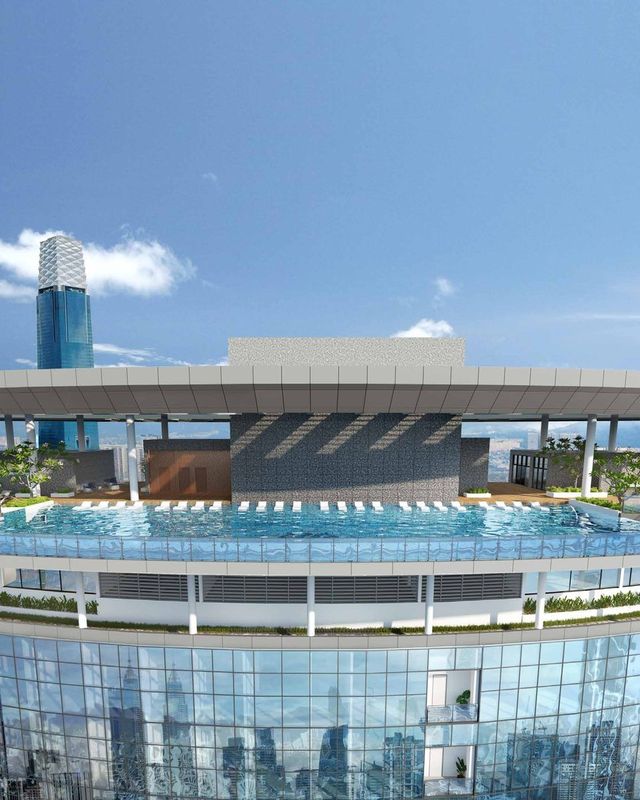
Renders of the façade, arrival spaces and facility decks.
Viewing
Send us a message and we'll arrange a show unit viewing, plus the latest availability.
Location
Jalan Conlay, Kuala Lumpur, inside the KLCC golden triangle.
FAQ
The Conlay Signature Suites is developed by Eastern & Oriental Berhad, part of Eastern & Oriental.
Jalan Conlay, Kuala Lumpur, inside the KLCC golden triangle.
6 layout types from 635 – 1,335 sq ft — 1 bedroom at 635 – 710 sq ft, 1+1 bedrooms at 947 sq ft, 2 bedrooms at 1,335 sq ft.
Freehold. Commercial title, sold under the Housing Development Act.
This project is completed. For more details, please contact us below.
491 units.
Bays are allocated by size: 743 sq ft units have no car park, 840 to 1,206 sq ft units have one bay, and 1,335 sq ft units have two side-by-side bays. Parking runs from level B1 to level 10. Please check with our sales team for the 635 sq ft and 710 sq ft Signature Suites layouts.
RM0.80 per sq ft per month including the sinking fund.
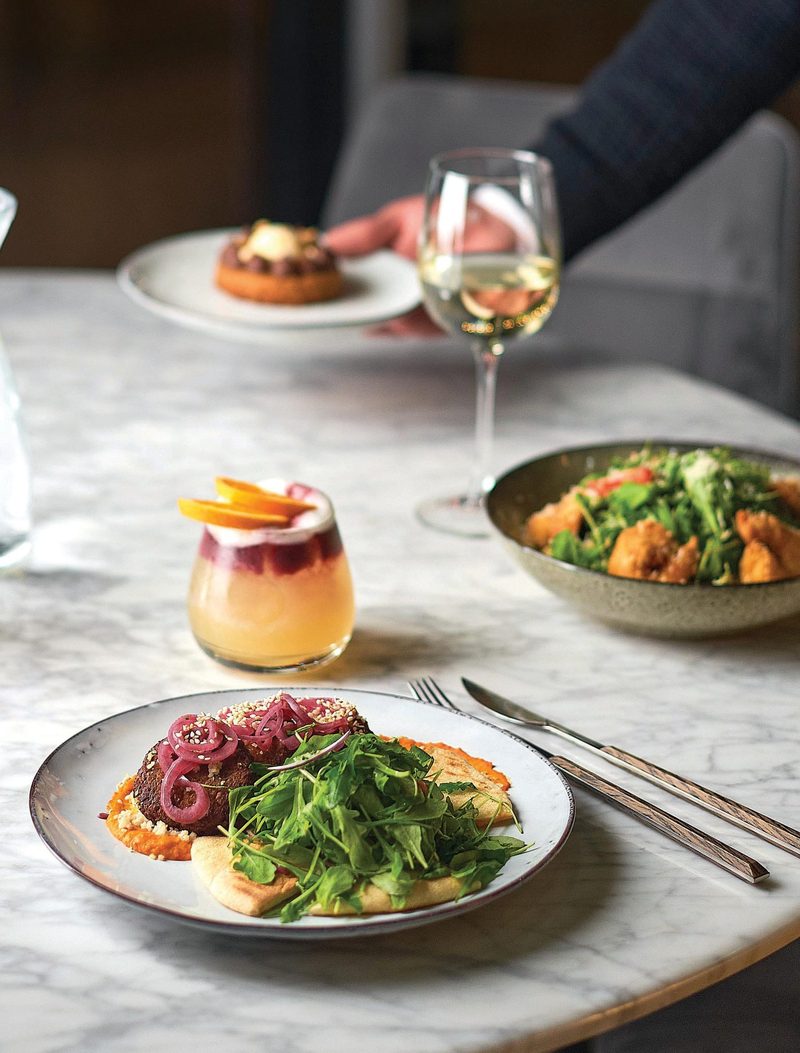
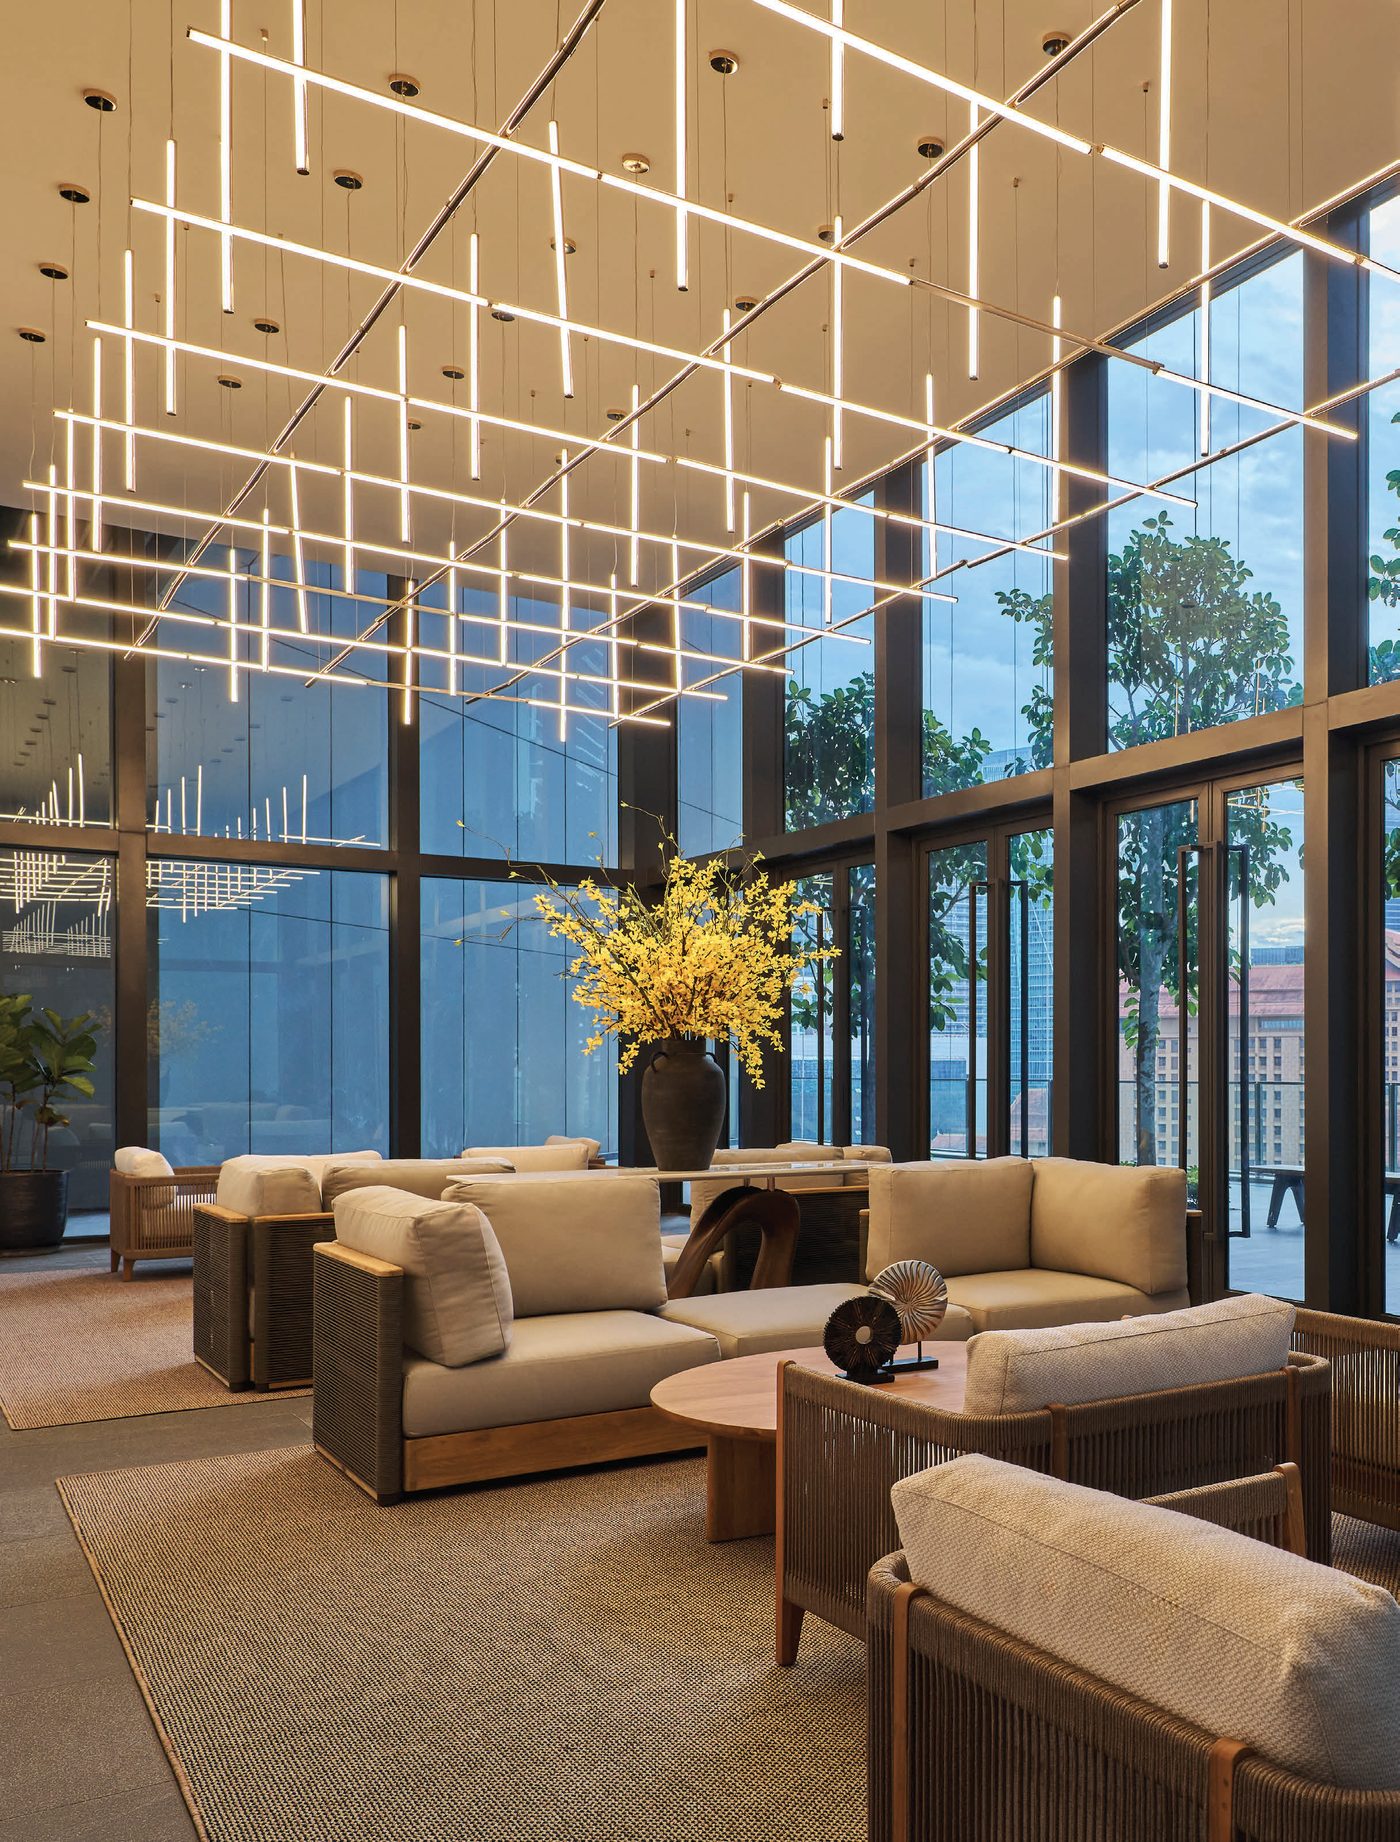
Facilities are split across three levels. Level 11: heated swimming pool, jacuzzi, meeting room, library lounge, billiard room, children's playroom, multimedia room, music room, multipurpose lounge, gymnasium and sauna. Level 36: heated swimming pool, jacuzzi, kid's pool, sauna, gymnasium and multipurpose room. Level 50: sky dining. Security is multi-tier. The developer also lists optional on-demand hospitality services — concierge, housekeeping, personal chef, handyman and shuttle bus — which carry additional charges and are subject to availability.
Prices are not published here. Contact us and we'll send you the latest pricing and available units.
Contact us and we'll make an appointment for you at the sales gallery.
We suggest viewing is by appointment basis only. Contact us and we'll send the sales gallery address, opening hours and directions to ensure we have available slot for you to avoid long waiting time and disappointment.
Sales Gallery
Contact us for the sales gallery address, opening hours and directions, and we'll make sure the right show unit is ready before you arrive.

Contact
Not sure what to choose? Get our help for a FREE analysis today.